
Residential
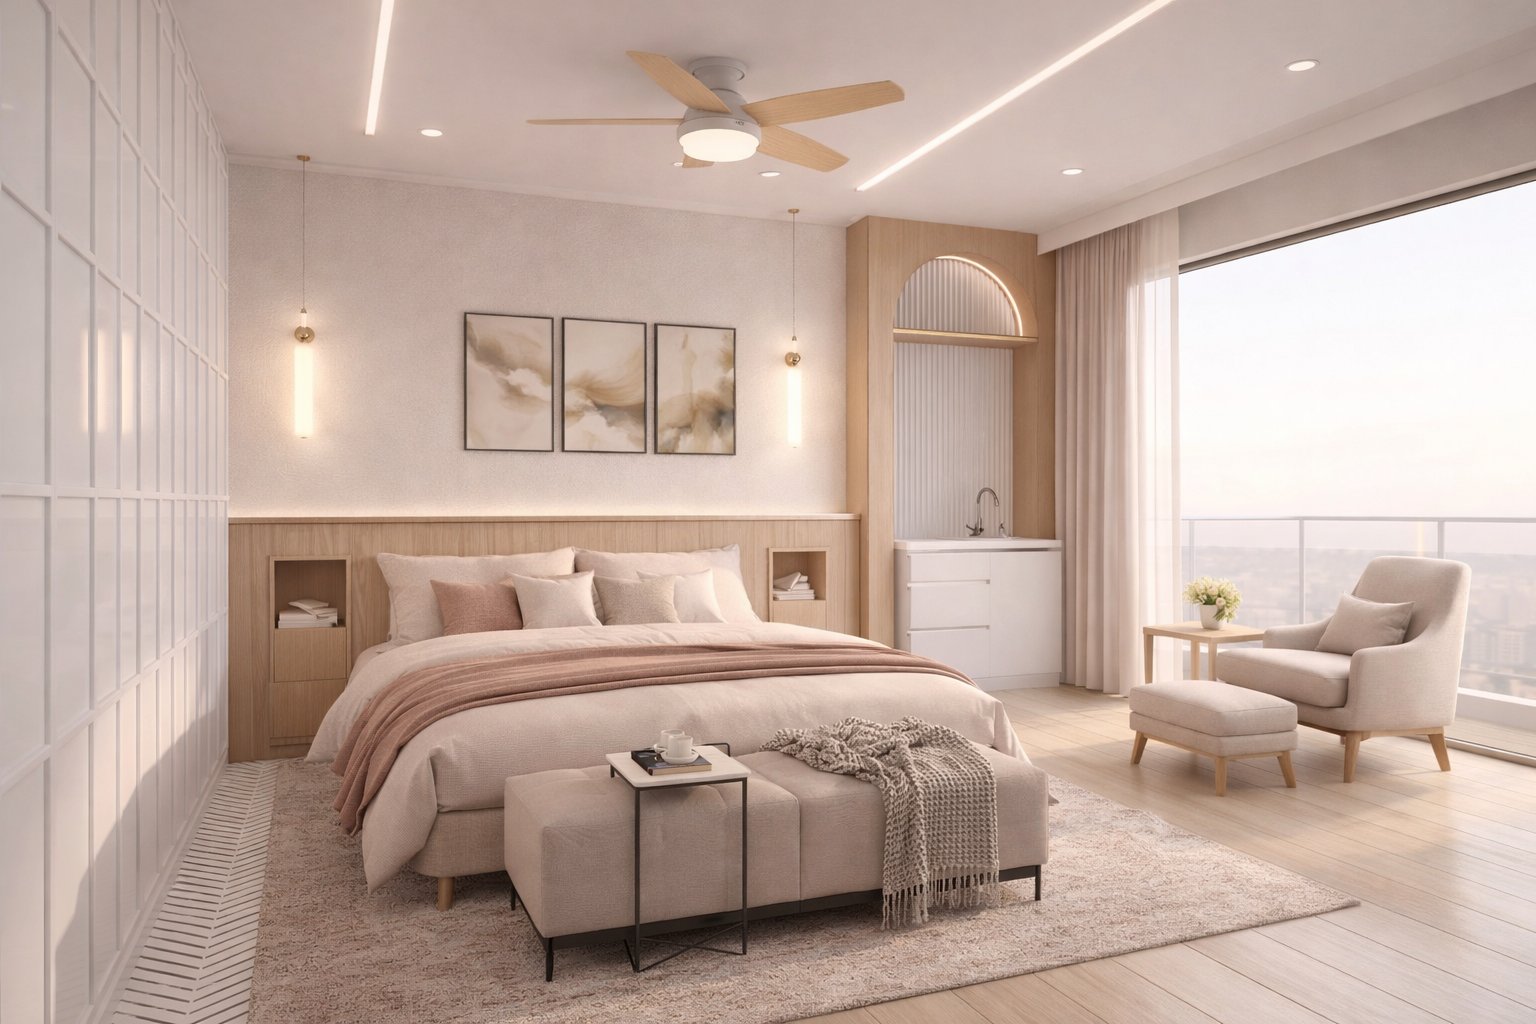
Baghpat Residence was conceived as a thoughtful transformation of an existing home, combining interior renovation with façade redevelopment. The project focused on designing a contemporary bedroom for two sisters while enhancing the overall architectural character of the residence.
To create a more spacious and functional living environment, the existing layout was reconfigured by extending the bedroom through strategic civil modifications. The redesigned space now includes an attached bathroom, a private balcony, and a cozy seating nook that opens to outdoor views, creating a seamless connection between the interior and exterior.
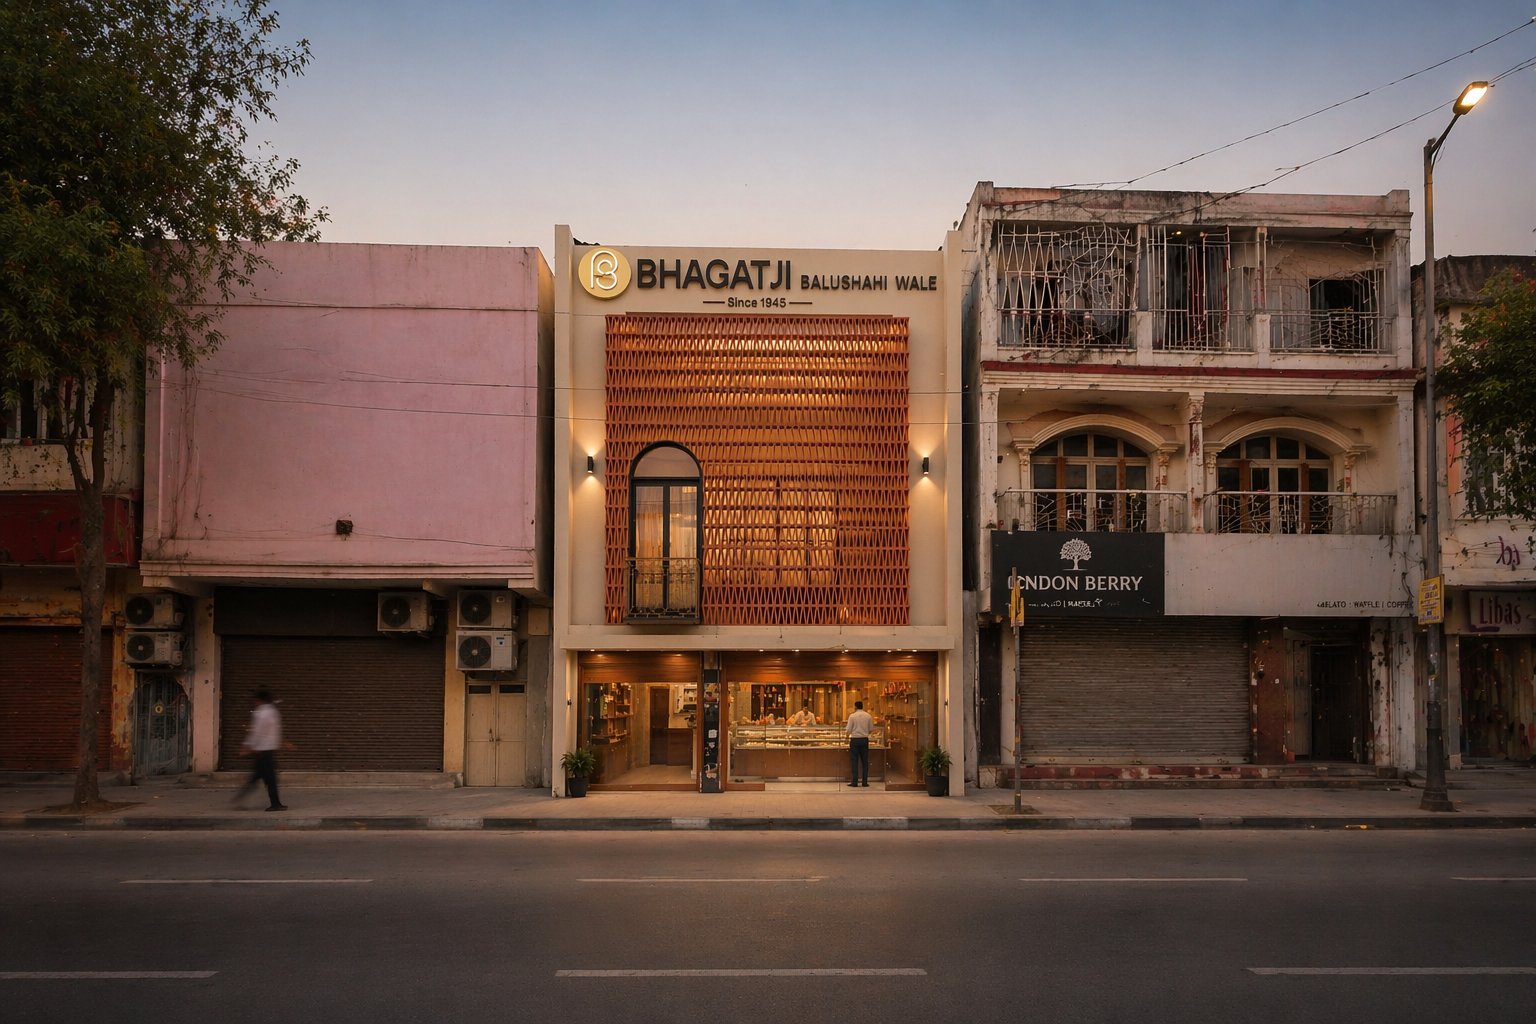
The façade was simultaneously reimagined using terracotta breeze blocks, introducing texture, privacy, and improved daylight penetration. Beyond elevating the home's street presence and the shopfront below, the new façade allows natural light and ventilation to enrich the first-floor bedroom, resulting in a brighter and more comfortable living experience.
The project involved working within the constraints of an existing structure while accommodating additional functional requirements without compromising the building's architectural integrity. Extending the bedroom, integrating a balcony and attached bathroom, and redesigning the façade required careful coordination between interior planning and structural modifications. The design also needed to maximize natural light and ventilation while creating a modern yet timeless aesthetic.
We adopted an integrated design approach that combined space planning with façade enhancement to unlock the full potential of the existing residence. By extending the bedroom and introducing a private balcony, we created a more open and comfortable living space tailored to the clients' lifestyle. The use of terracotta breeze blocks on the façade not only establishes a distinctive architectural identity but also filters daylight, improves ventilation, and enhances privacy. The result is a contemporary home that balances aesthetics, functionality, and environmental responsiveness.
Explore the details and craftsmanship of this exceptional project.
Let's create something extraordinary together. Contact us to discuss your vision.