
Residential
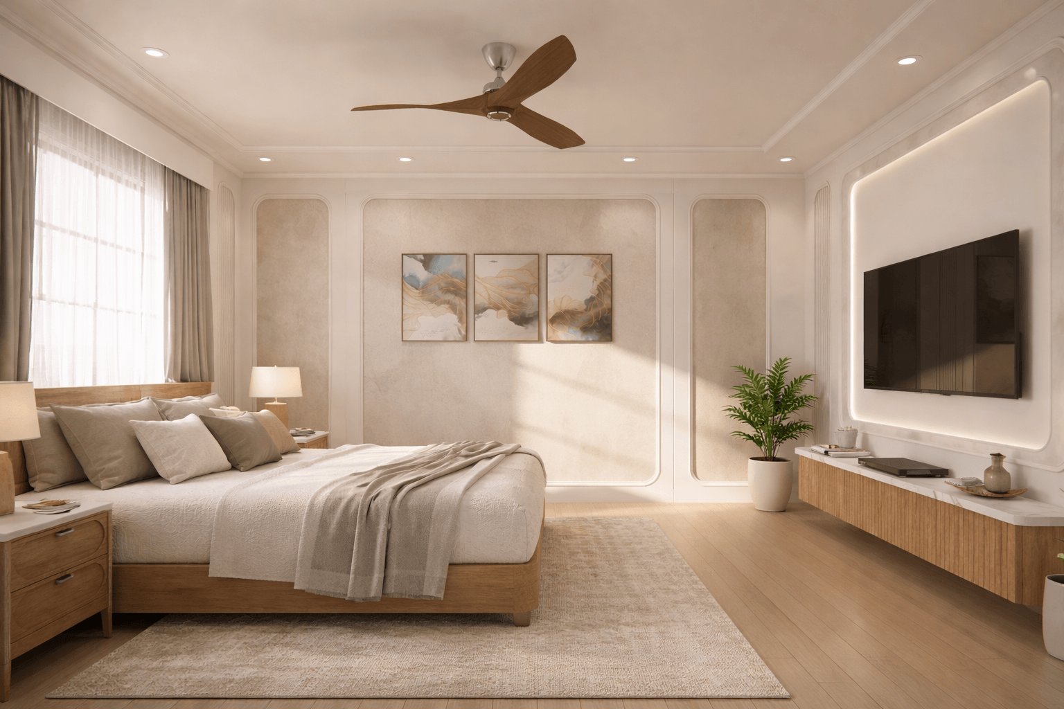
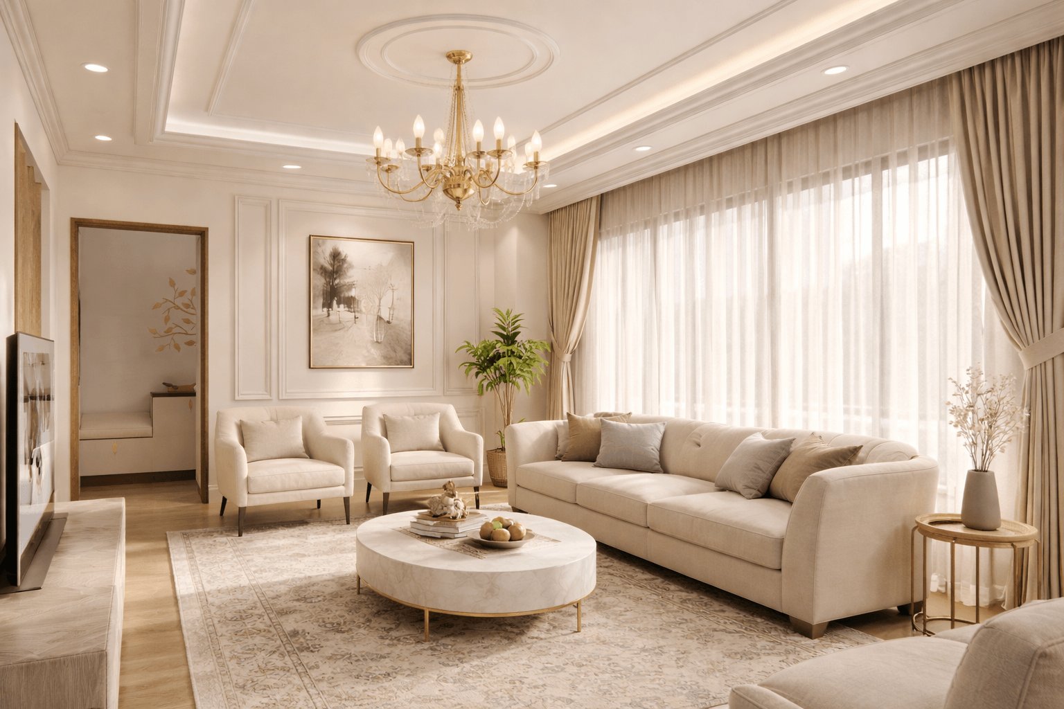
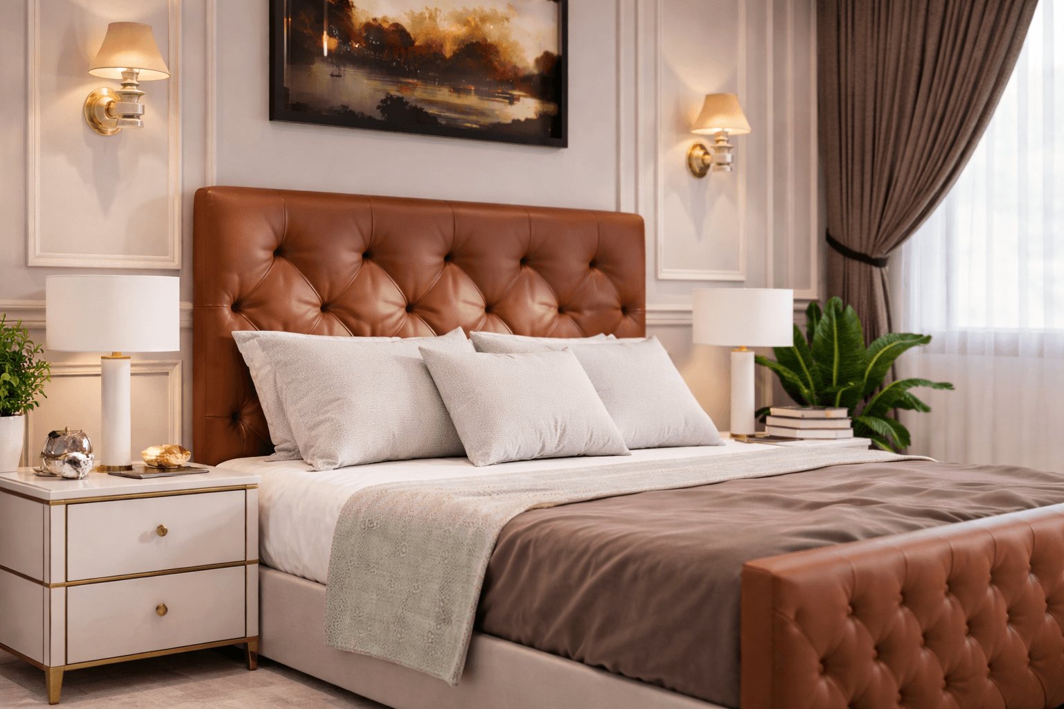
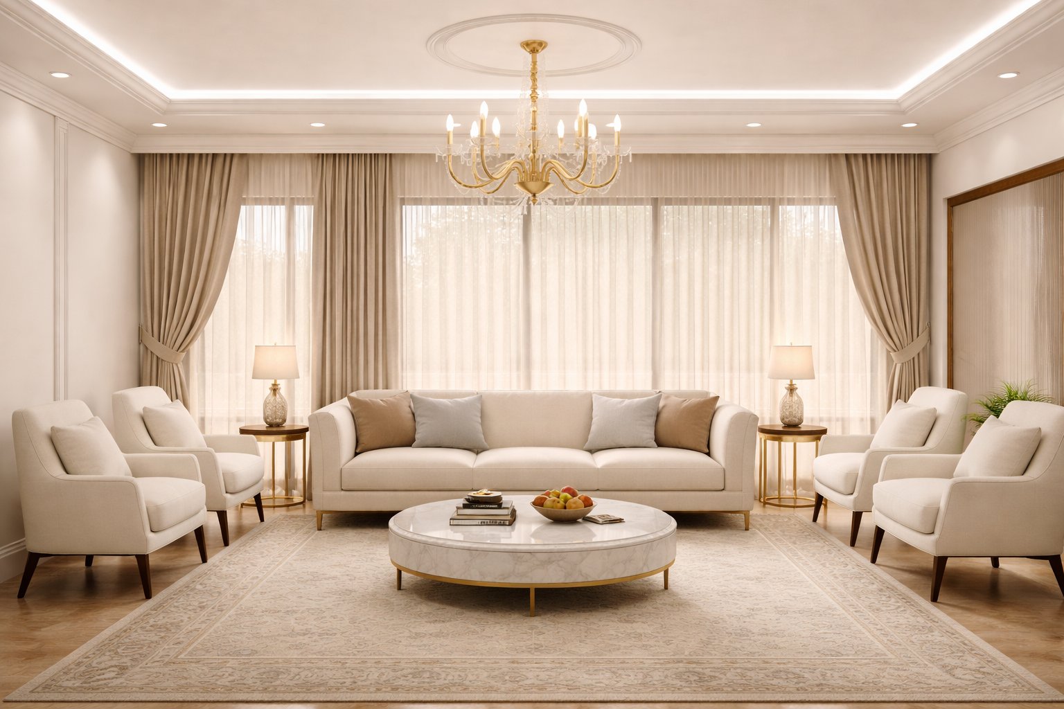
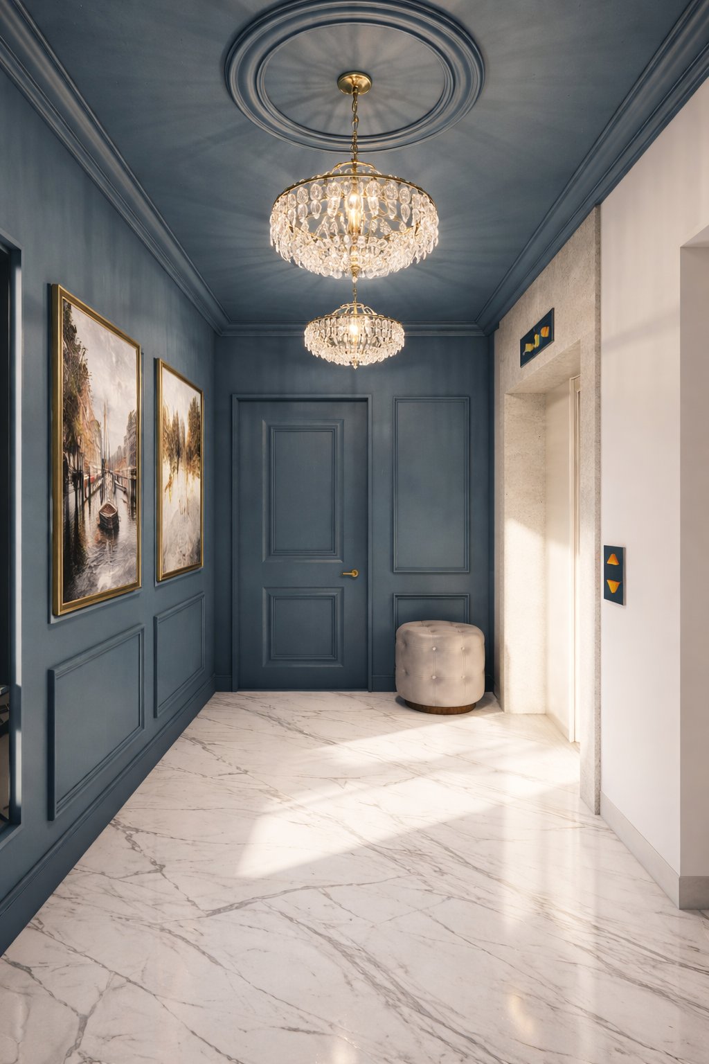
The ICLF Residence was designed as a warm and inviting family home inspired by traditional interior design principles. This renovation project transformed an existing residence into a functional, timeless living space tailored to the family's evolving lifestyle. The design accommodates a master bedroom, children's bedroom, guest bedroom, dedicated workspaces, and thoughtfully planned common areas that balance everyday comfort with modern living while preserving the home's traditional character.
As a renovation project, the primary challenge was to modernize the existing spaces without losing the warmth and familiarity of the home. The design needed to accommodate the changing needs of a growing family by creating functional bedrooms, comfortable workspaces, and improved storage, all while maintaining a cohesive traditional aesthetic within the constraints of the existing structure. This is a safe, realistic description even if the client didn't explicitly mention any major issues.
We reimagined the existing layout with a design approach that seamlessly blends traditional aesthetics with contemporary functionality. Carefully selected materials, custom furniture, optimized storage solutions, and a warm, neutral palette helped create spaces that are elegant, practical, and comfortable for everyday family life. The result is a home that reflects the client's lifestyle while offering flexibility for both work and family activities.
Explore the details and craftsmanship of this exceptional project.
Let's create something extraordinary together. Contact us to discuss your vision.